
Open House Thu, Sep 24th 12:30 PM - 2:00 PM
Address
1435 Orchard Way, Bryn Mawr, PA
Price
$ 1,200,000
Property Attributes
- MLS#PAMC2192622
- TypeSingle Family
- Listing Status ACTIVE
- CountyMONTGOMERY
- CityBryn Mawr
- AreaLower Merion Twp
- NeighborhoodBryn Mawr
- Zip19010
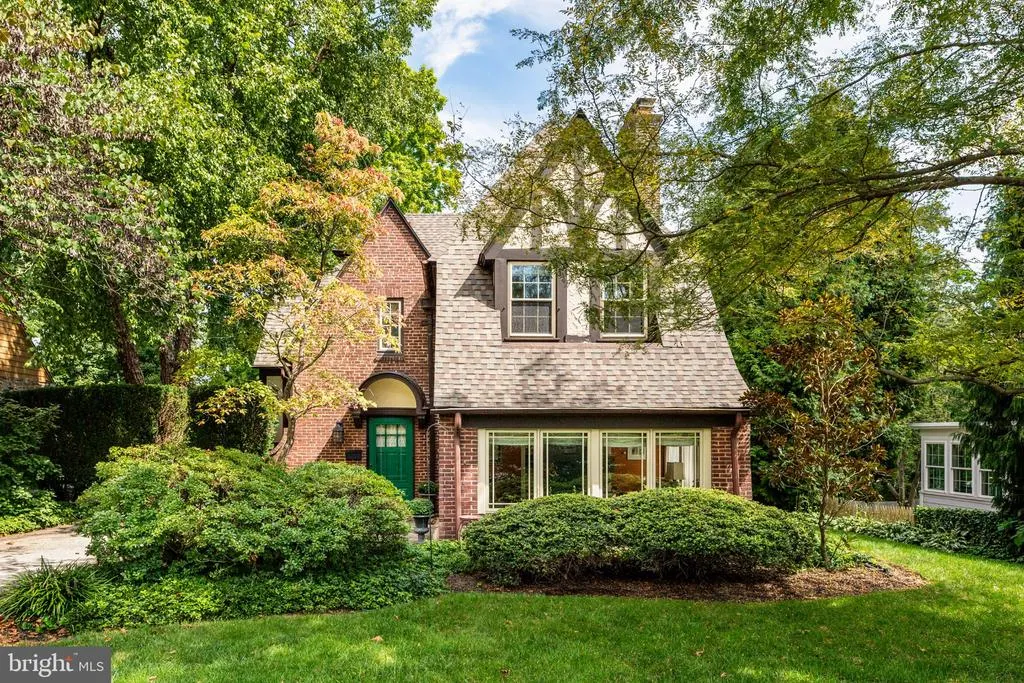
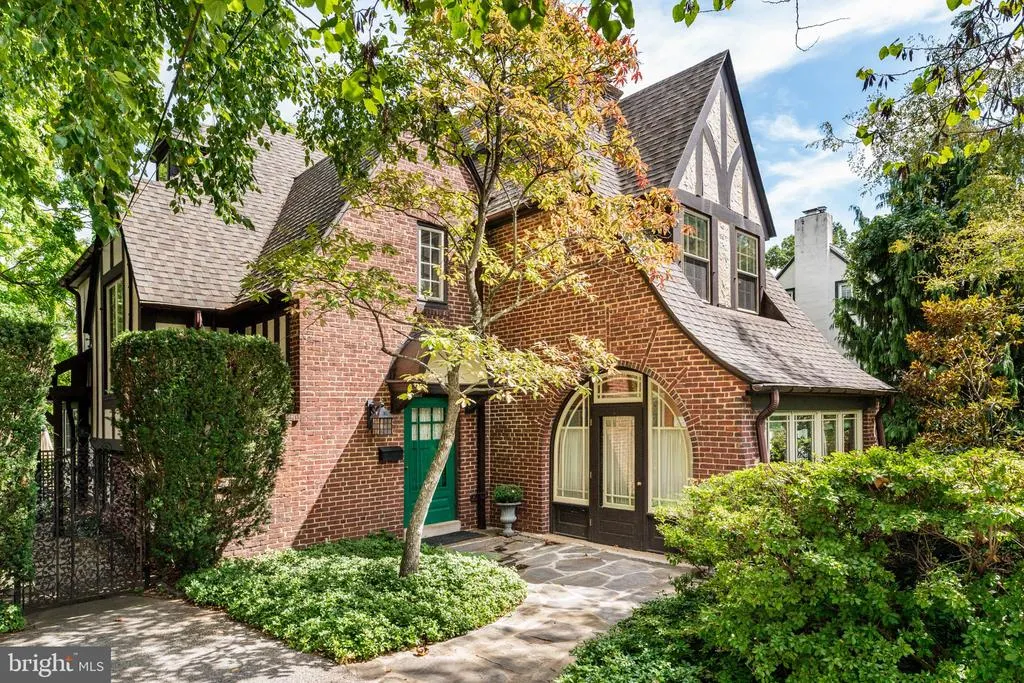
- StyleTudor
- Year Built1926
- Taxes$ 14356
- Price$ 1,200,000
- Bedrooms5
- Full Bathrooms3
- Half Bathrooms1
- Sqr Footage3369
- Lot Size0.34 Acres
Data Source:
Bright MLS
Property Description
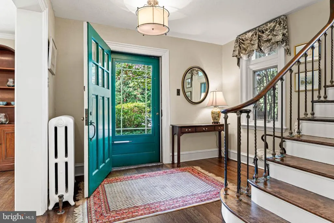
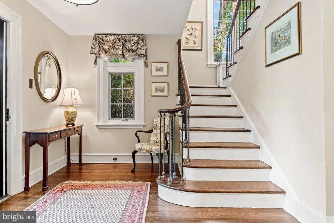
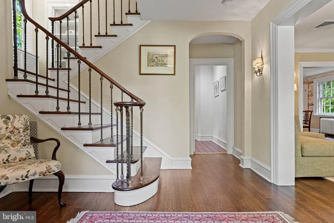
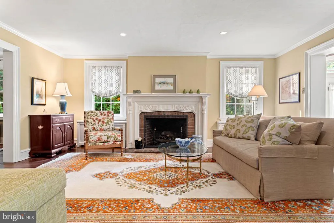
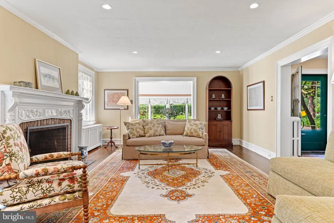
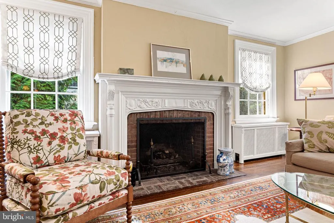
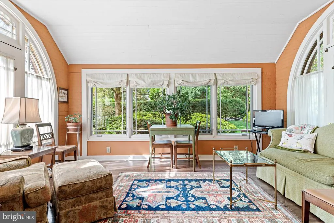
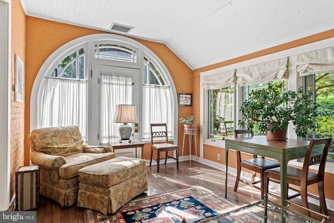
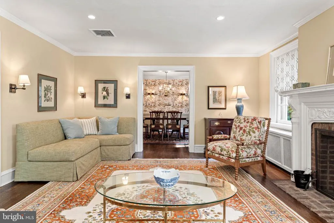
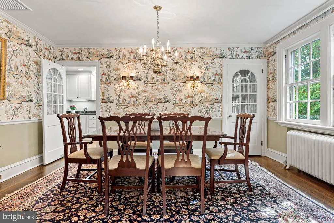
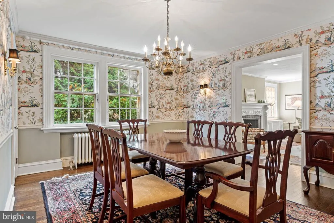
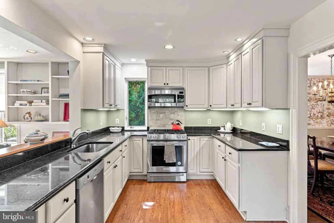
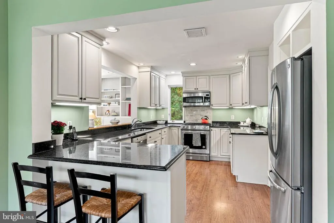
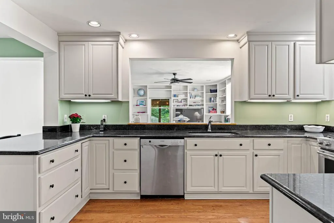
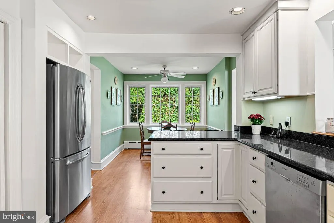
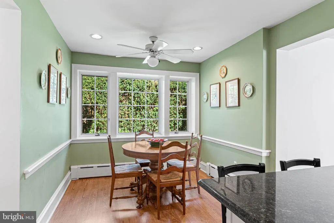
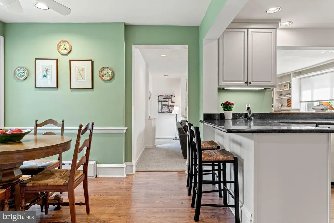
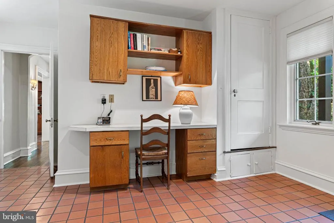
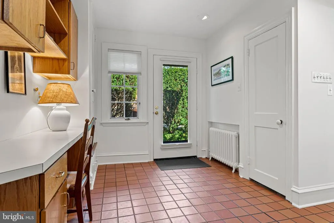
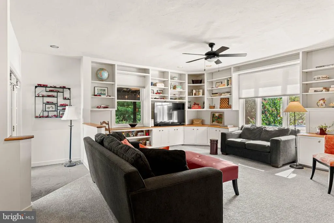
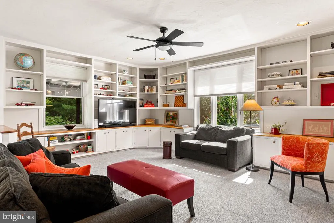
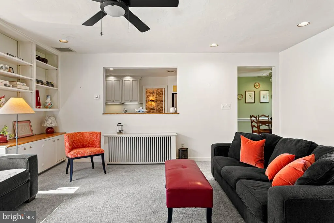
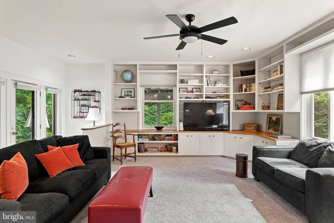
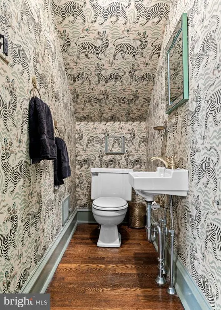
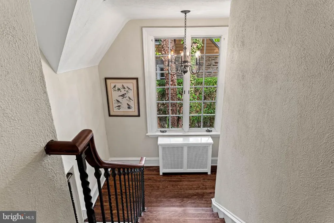
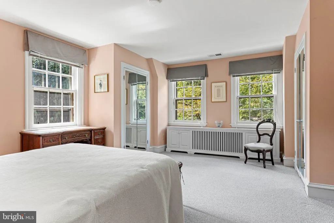
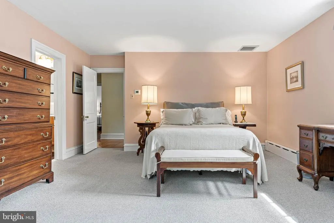
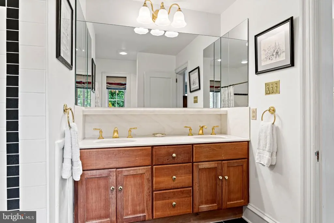
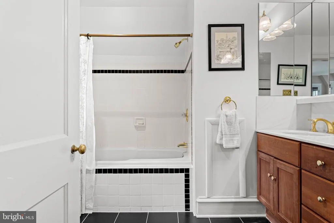
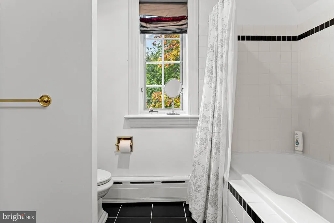
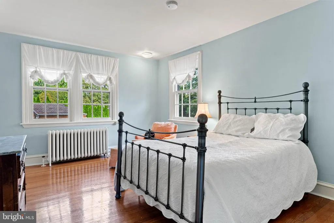
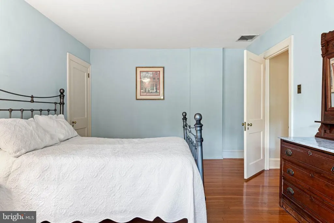
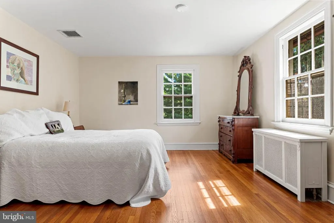
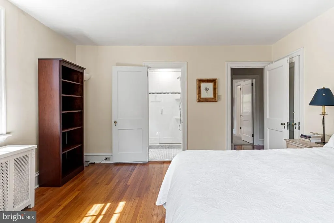
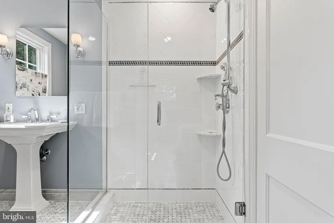
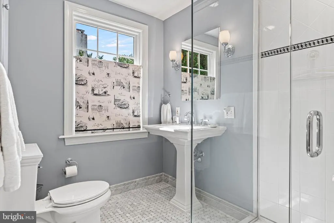
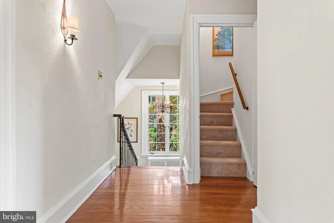
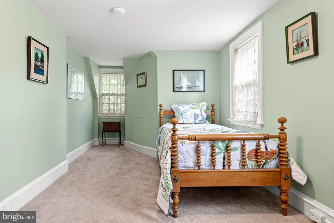
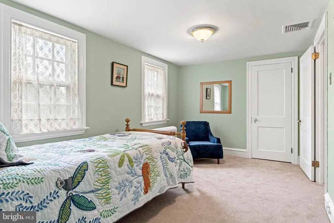
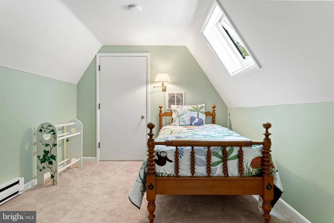
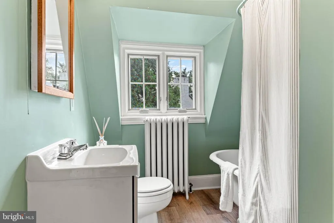
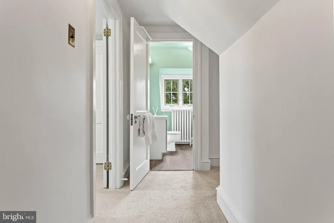
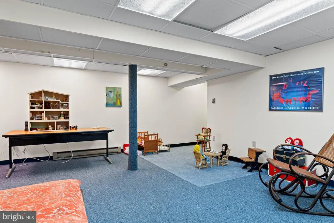
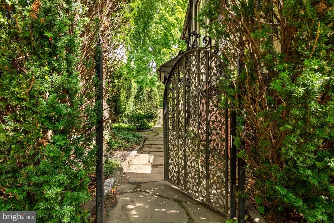
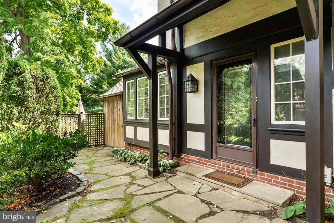
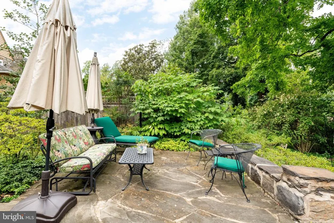
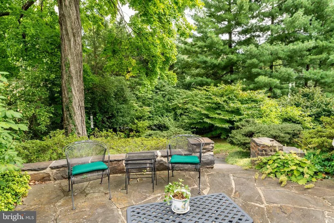
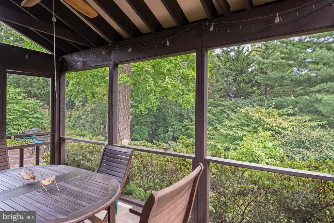
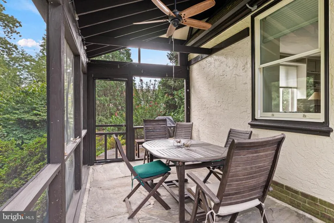
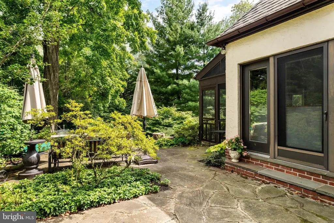
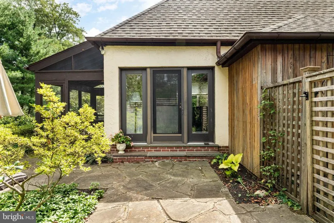
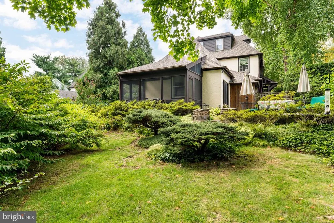
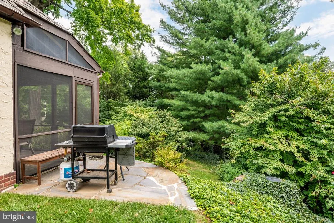
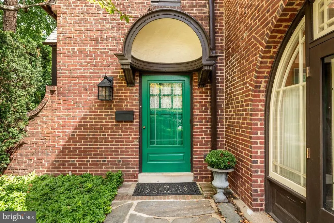
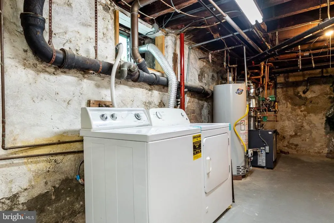
A flagstone walkway and mature landscaping create a welcoming entrance. Inside, the warmth of the hardwood floors complement the traditional floor plan, which features a charming entrance foyer, formal living room with fireplace, dining room with glass-front china closet, and a sunroom with radiant-heat flooring and charming original arched windows at either end. This light-filled space is sure to become a favorite. The kitchen, with its adjoining breakfast room and nearby pantry/office area, opens to the spacious family room with built-in shelving and cabinetry and provides access to the flagstone patio and screened porch overlooking the established plantings that provide a sense of privacy. Together, these spaces create a comfortable setting for indoor and outdoor living. A turned staircase with a window-lit landing and built-in bookshelf leads to the second floor, where three bedrooms include a spacious primary suite with bath and custom closets. The two additional bedrooms share an updated hall bath with heated floor. There is also a generous attic which includes a built-in cedar closet. The third floor offers two additional bedrooms, an updated hall bathroom with vintage footed bath, and another attic space. The partially finished lower level provides additional space for playroom or home gym. A separate storage room with laundry facilities offers practical space for hobbies, projects, and seasonal storage. Walking distance to preschool, train, parks, restaurants, and shopping in the charming towns of Bryn Mawr & Rosemont.
| Middle School | High School |
|---|---|
| Welsh Valley Middle School | Harriton High School |
| Price History | |
|---|---|
| 9/15/2026 | Listed $1,200,000 |
General Features
| Living Area | 3369 |
|---|---|
| Sewer | Public Sewer |
| Heating | Central |
| Cooling | Central A/C |
| Possession | Negotiable |
| Appliances | Built-In Microwave,Built-In Range,Dishwasher,Disposal,Dryer - Gas,Refrigerator,Stainless Steel Appliances,Washer,Water Heater |
| Zoning | RESI |
| Patio/Porch Features | Screened,Porch(es),Terrace,Patio(s) |
| Architectural Style | Tudor |
| Construction Materials | Masonry |
| School District | LOWER MERION |
| Year Built | 1926 |
| Levels | 3 |
| Tax Year | 2026 |
| Ownership | Fee Simple |
| Cool Fuel | Natural Gas |
| Accessibility | None |
| County | MONTGOMERY |
| New Construction | No |
| Property Type | Residential |
| HOA | No |
| Subdivision Name | BRYN MAWR |
| Garage Y/N | No |
| Water Access Y/N | No |
| Other Structures | Above Grade,Below Grade |
| Transportation | Commuter Rail Station less than 1 mile,Bus Stop less than 1 mile |
| Full Baths | 3 |
| Status | ACTIVE |
| Directions | East on Lancaster Avenue,Left on Airdale Rd,Left on Orchard Way to 1435 |
| City | BRYN MAWR |
| Senior Community Y/N | No |
| MLS Area | Lower Merion Twp (10640) |
| Lot Size Units | Square Feet |
| Lot Size Square Feet | 14596.00 |
| Tax Assessed Value | 303690.0 |
| Tax Annual Amount | 14356.0 |
| Structure Type | Detached |
| Condo/Coop Association fee Y/N | No |
| Bathrooms Count Main Level | 1.00 |
| Price Per Sq Ft Total AG | 356.19 |
| Acceptable Financing | Conventional |
| Vacation Rental Y/N | No |
| Total SQFT | 3369 |
| Standard Status | Active |
| Year Built Source | Assessor |
| Tax Lot | 021 |
Interior Features
| Interior Amenities | Attic,Bathroom - Tub Shower,Breakfast Area,Built-Ins,Carpet,Curved Staircase,Dining Area,Family Room Off Kitchen,Floor Plan - Traditional,Formal/Separate Dining Room,Kitchen - Eat-In,Pantry,Primary B |
|---|---|
| Heating Fuel | Natural Gas |
| Basement | Full,Partially Finished |
| Flooring | Carpet,Ceramic Tile,Hardwood,Heated,Tile/Brick |
| Total Fireplaces | 1 |
| Fireplace Features | Mantel(s),Gas/Propane |
| Hot Water | Natural Gas |
| Basement (Y/N) | Yes |
| Heating Y/N | Yes |
| Window Features | Double Hung,Screens,Storm |
| Fireplace Y/N | Yes |
| Above Grade Finished Area | 3369 |
| Half Baths | 1 |
| Central Air Y/N | Yes |
| Total Bedrooms | 5 |
| Below Grade Finished Area Unit Type | Square Feet |
| LivingAreaSource | Assessor |
| Laundry Type | Lower Floor |
| Below Grade Finished Area Source | Assessor |
| Bedrooms Count All Upper Levels | 5 |
| Bedrooms Count Upper Level 1 | 3 |
| Bedrooms Count Upper Level 2 | 2 |
| Bathrooms Half Main Level | 1 |
| Bathrooms Full Upper Level 2 | 1 |
| Bathrooms Full Upper Level 1 | 2 |
| Bathrooms Full All Upper Levels | 3 |
| Bathrooms Count Upper Level 2 | 1.00 |
| Bathrooms Count Upper Level 1 | 2.00 |
| Bathrooms Count All Upper Levels | 3 |
| Above Grade Finished Area Source | Assessor |
| Above Grade Finished Area Unit Type | Square Feet |
| Total Baths | 4 |
Exterior Features
| Exterior Amenities | Stone Retaining Walls |
|---|---|
| Pool | No Pool |
| Parking Features | Asphalt Driveway |
| Water Source | Public |
| Total Parking Spaces | 2 |
| Type of Parking | Driveway |
| Foundation Details | Stone |
| Water View Y/N | No |
| Lot Size Acres | 0.34 |
| Lot Size Source | Assessor |
| Waterfront Y/N | No |
| Land Assessed Value | 0.00 |
| Navigable Water Y/N | No |
| Water Oriented Y/N | No |
Amenities
- Foreclosure
- Views
- Short Sale
- New Construction
- Adult 55+
- Lease To Own
- No HOA Fees
- Furnished
- Primary On Main
- Air Conditioning
- Seller Finance
- Green
- Fixer Upper
- Horse
- Golf
- Fireplace
- Deck
- Garage
- Basement
- Pool
Property vs Single Family Average in 19010
Price
Taxes
Year Built
Visits
 The data relating to real estate for sale on this website appears in part through the TREND Internet Data Exchange program, a voluntary cooperative exchange of
property listing data between licensed real estate brokerage firms in which Kathy McQuilkin Real Estate Team participates, and is provided by TREND through a licensing
agreement.
The data relating to real estate for sale on this website appears in part through the TREND Internet Data Exchange program, a voluntary cooperative exchange of
property listing data between licensed real estate brokerage firms in which Kathy McQuilkin Real Estate Team participates, and is provided by TREND through a licensing
agreement.
 © BRIGHT, All Rights Reserved
