
Just Listed






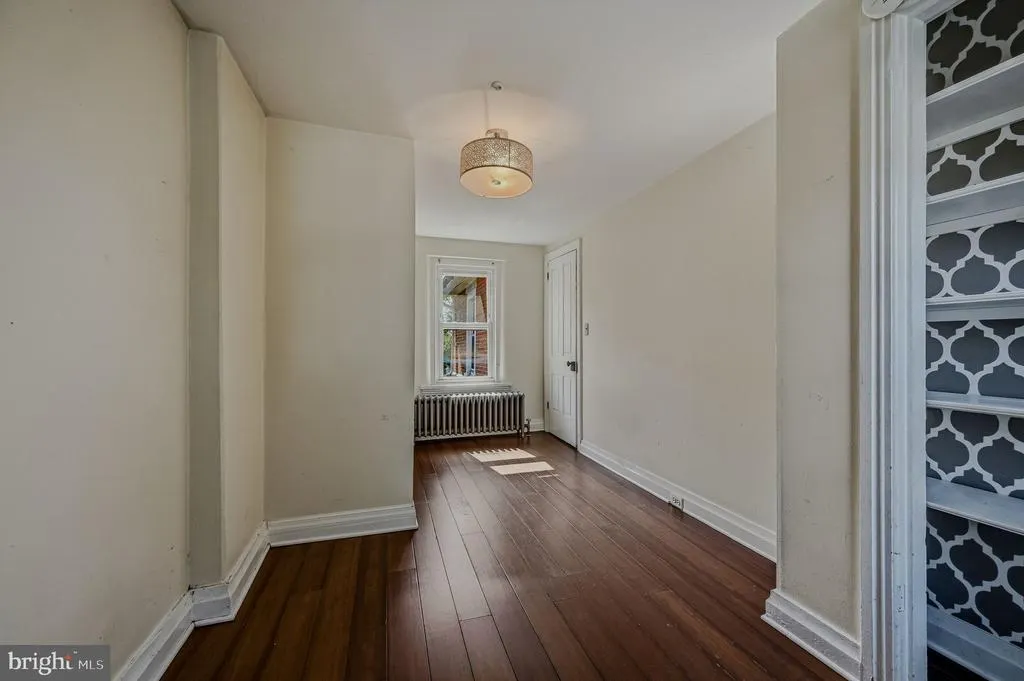
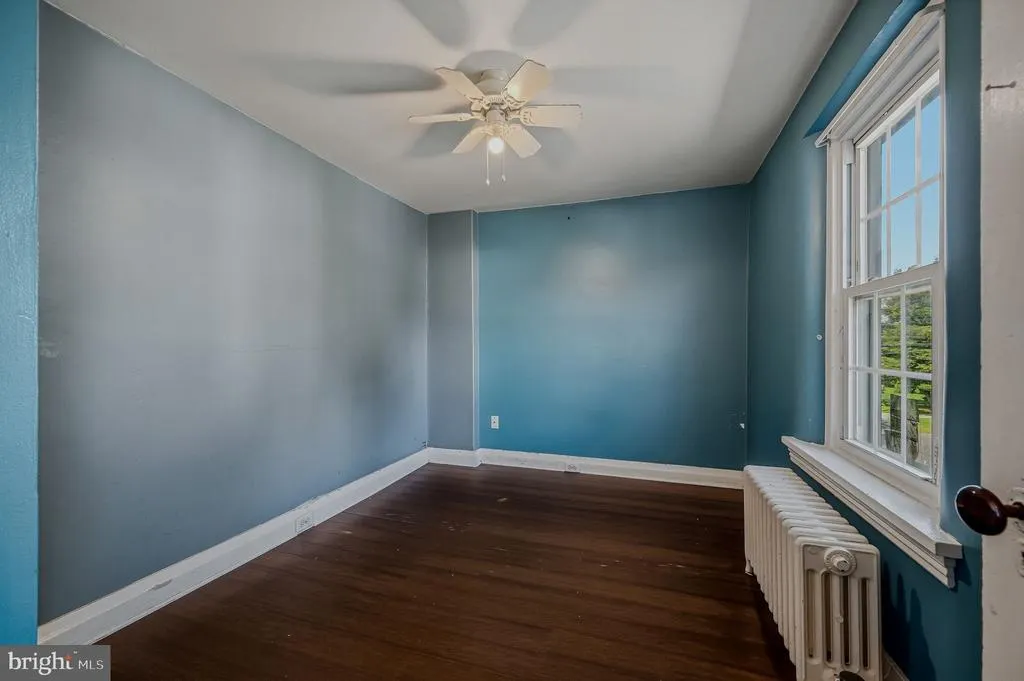

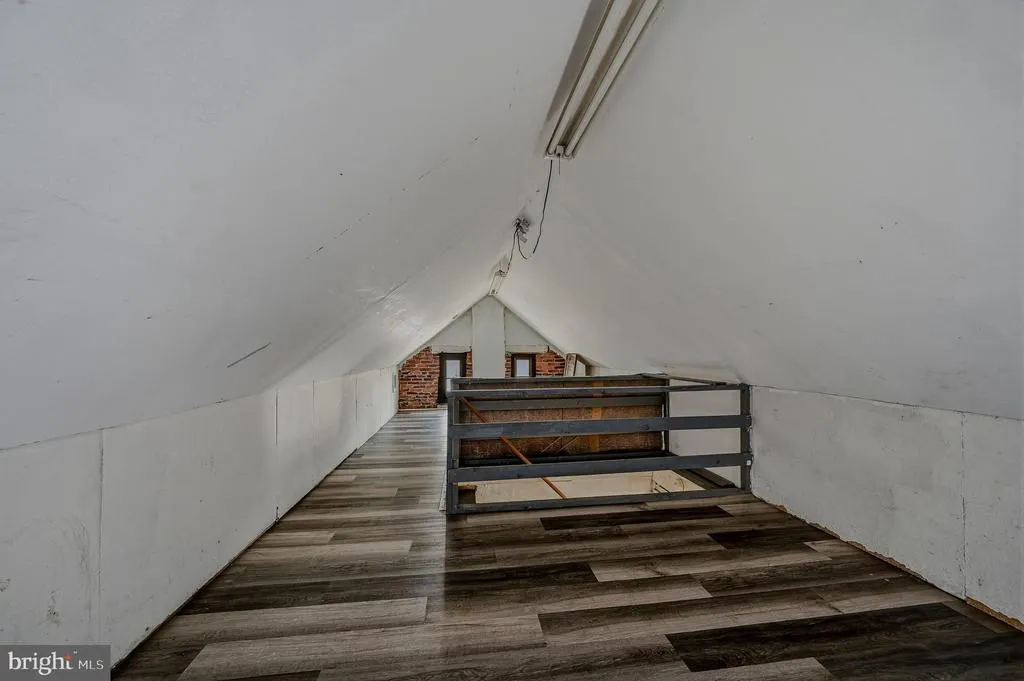
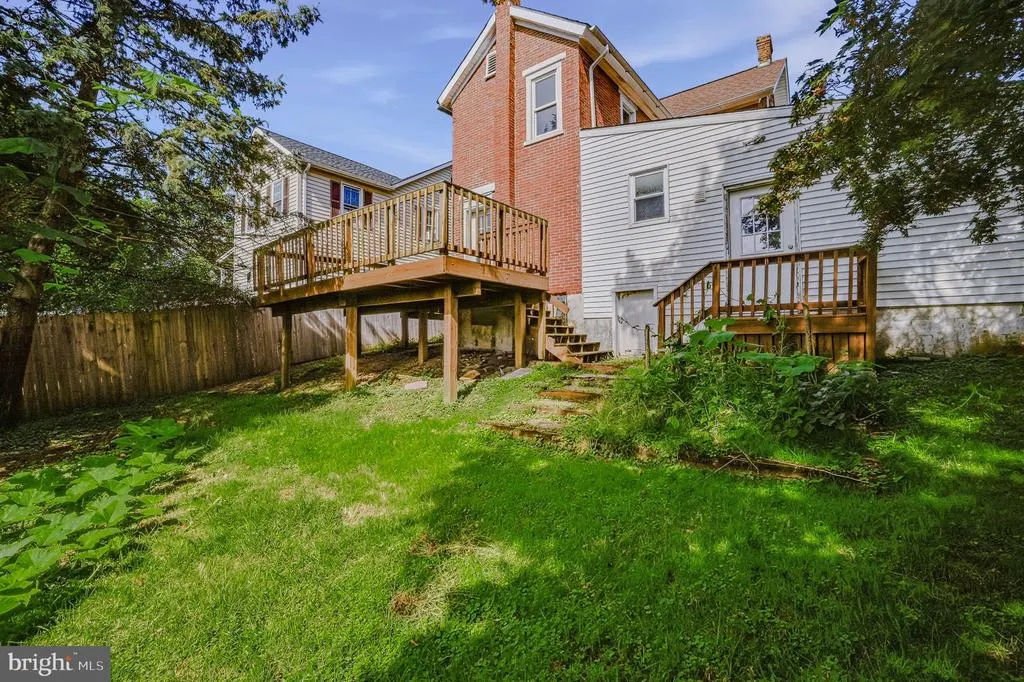
Address
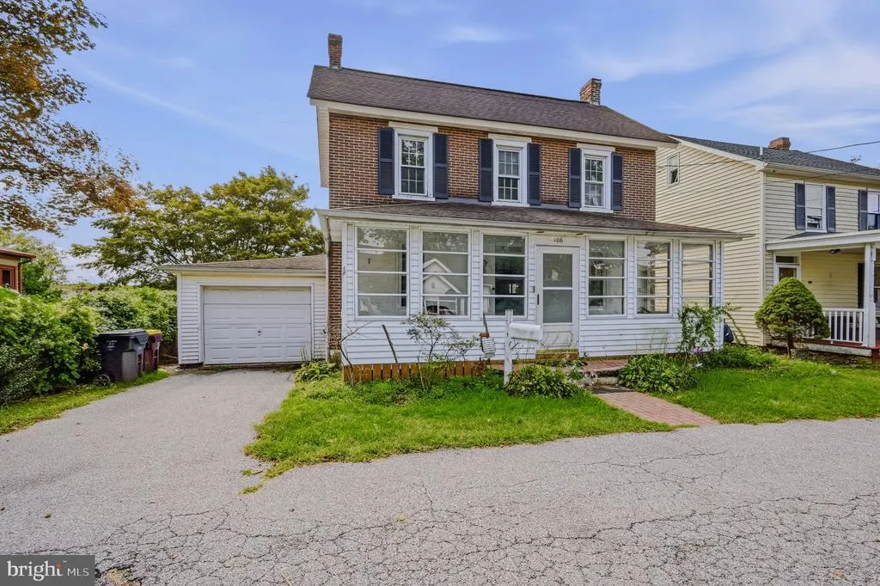
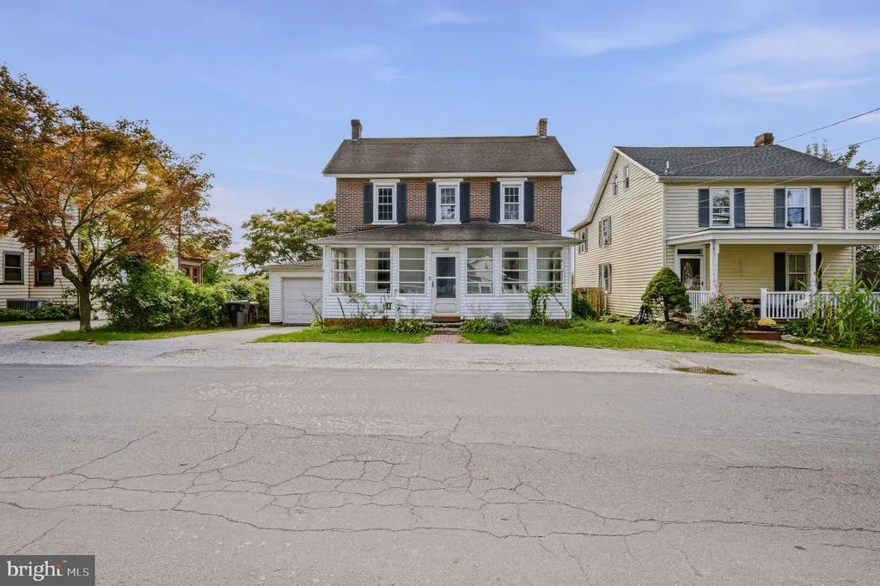
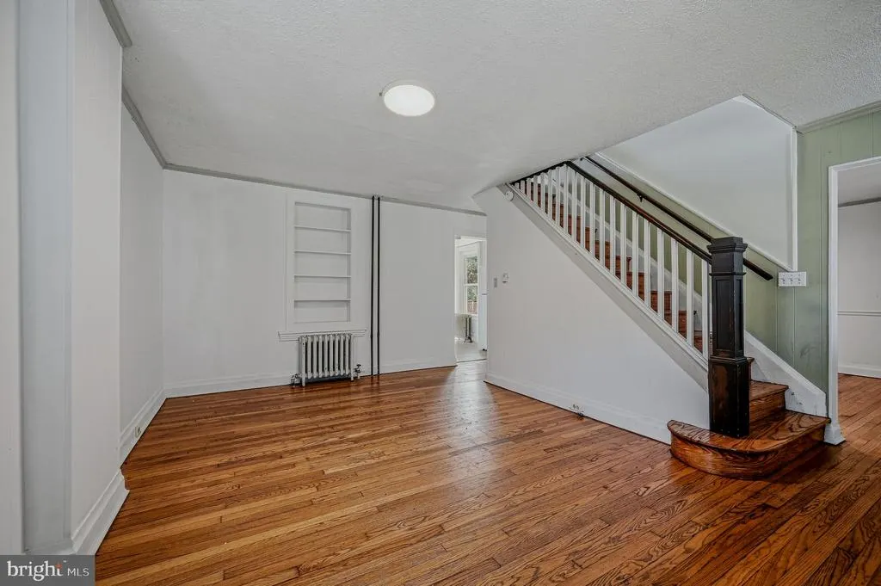
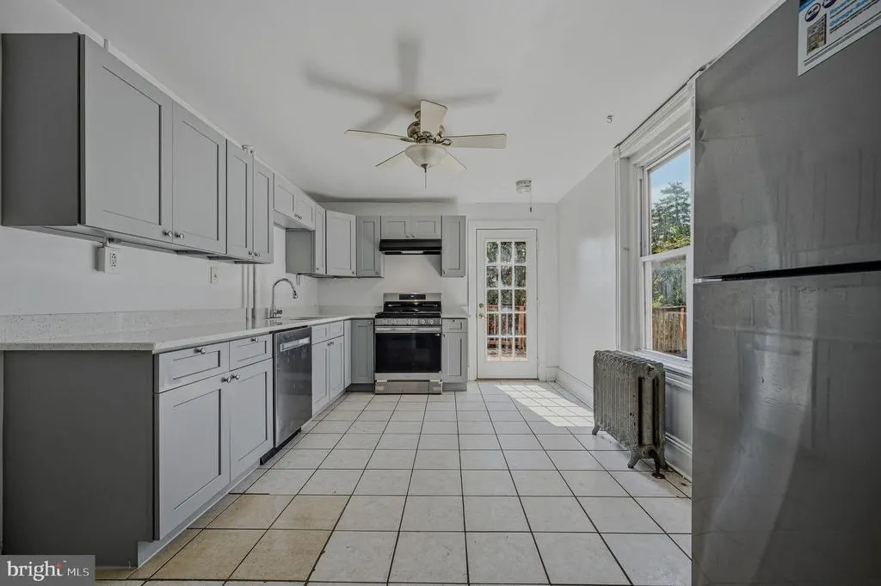
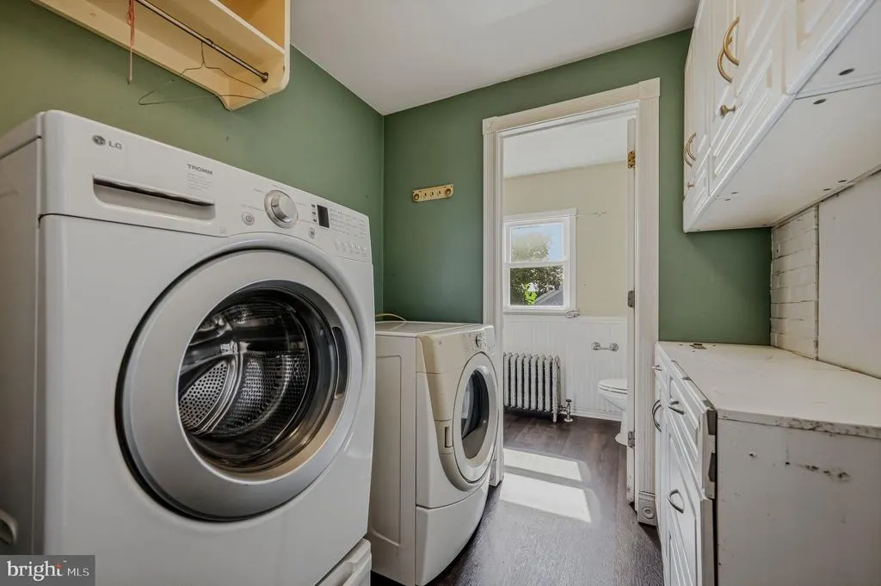
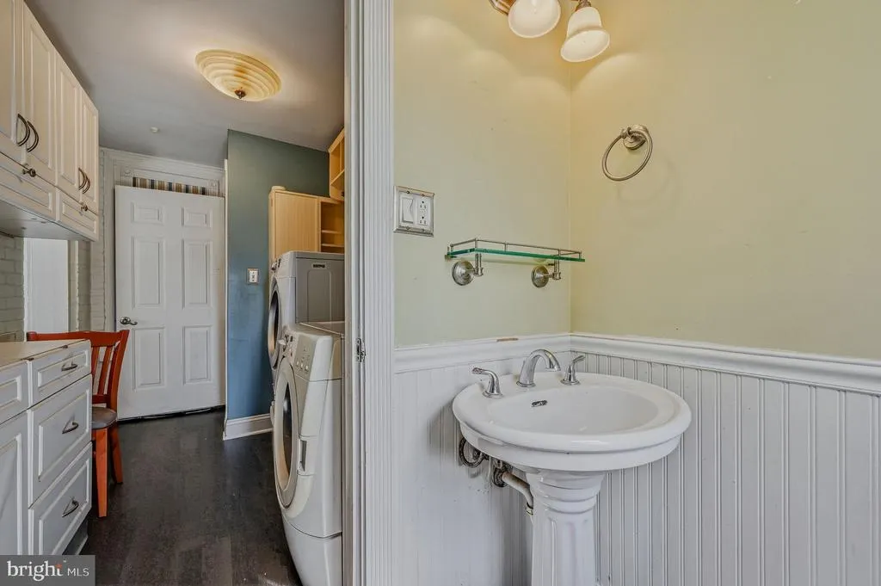
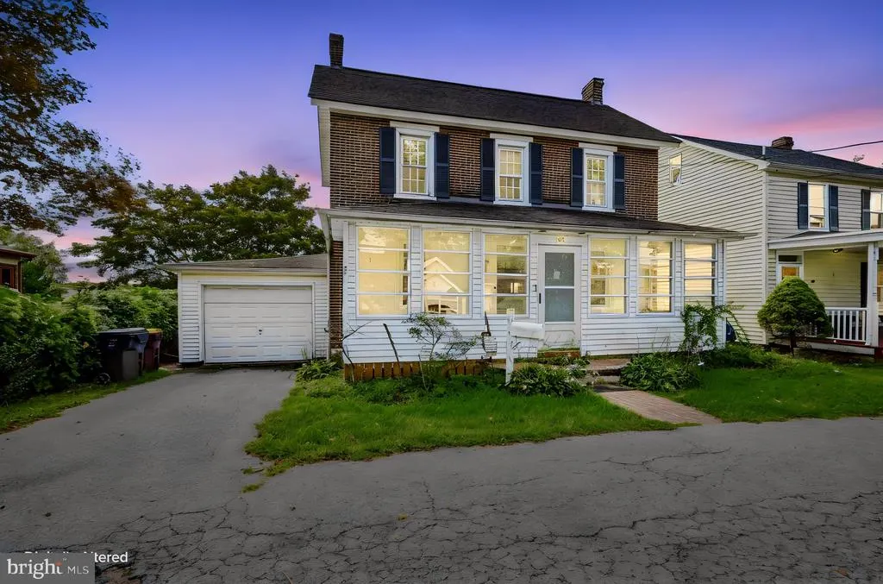
108 W Harmony Road, West Grove, PA
Price
$ 329,000
Property Attributes
- MLS#PACT2136466
- TypeSingle Family
- Listing Status ACTIVE
- CountyCHESTER
- CityWest Grove
- AreaWest Grove Boro
- NeighborhoodHarmony Hill
- Zip19390
- StyleColonial
- Year Built1880
- Taxes$ 4215
- Price$ 329,000
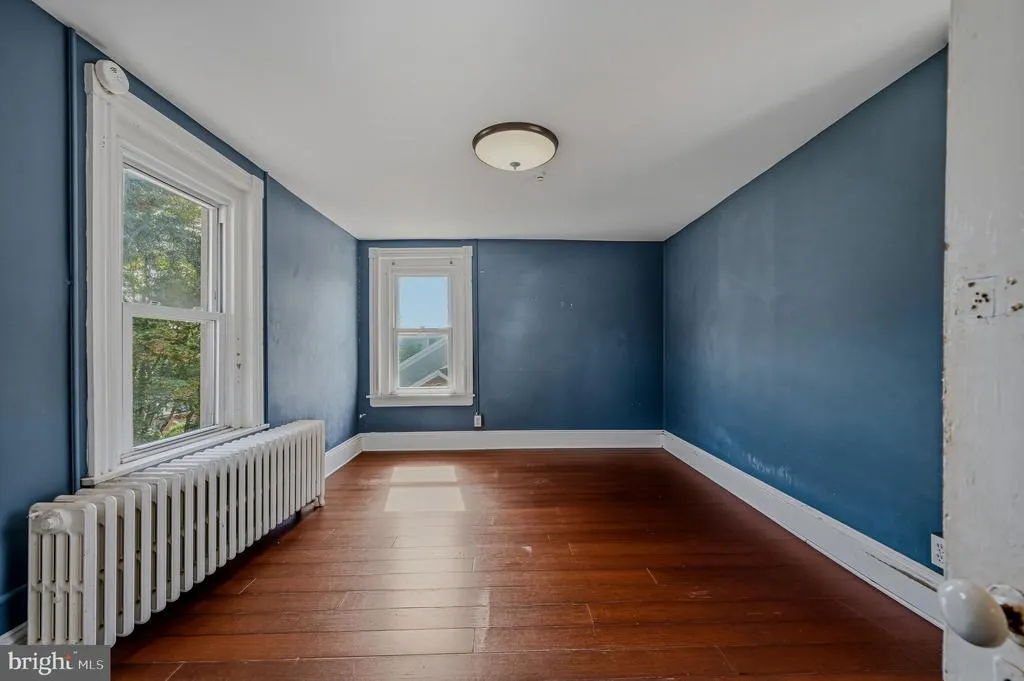
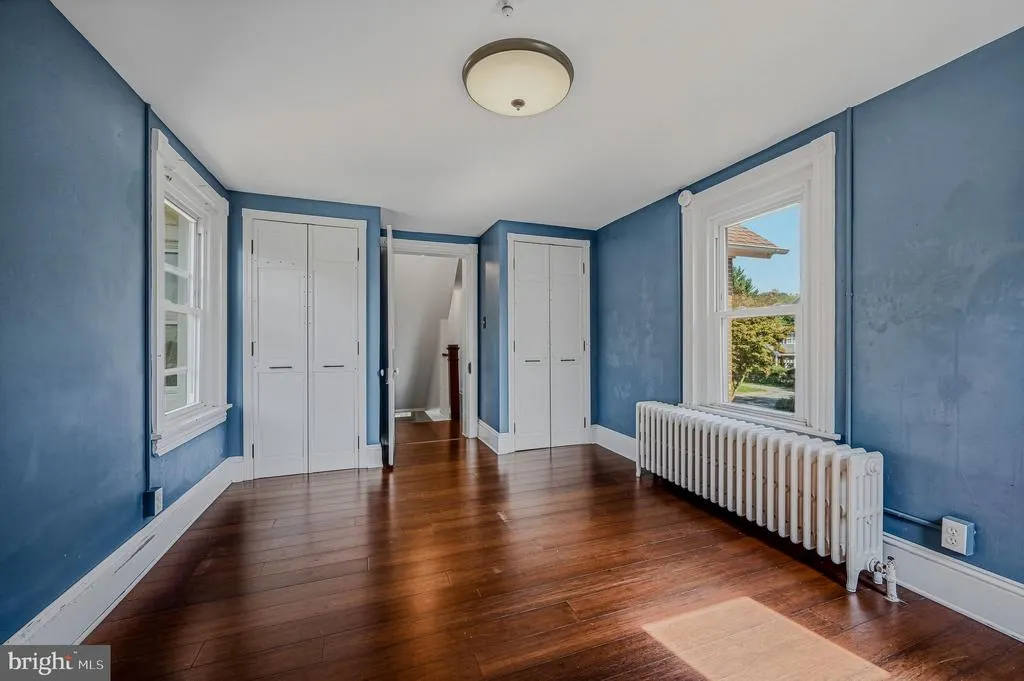
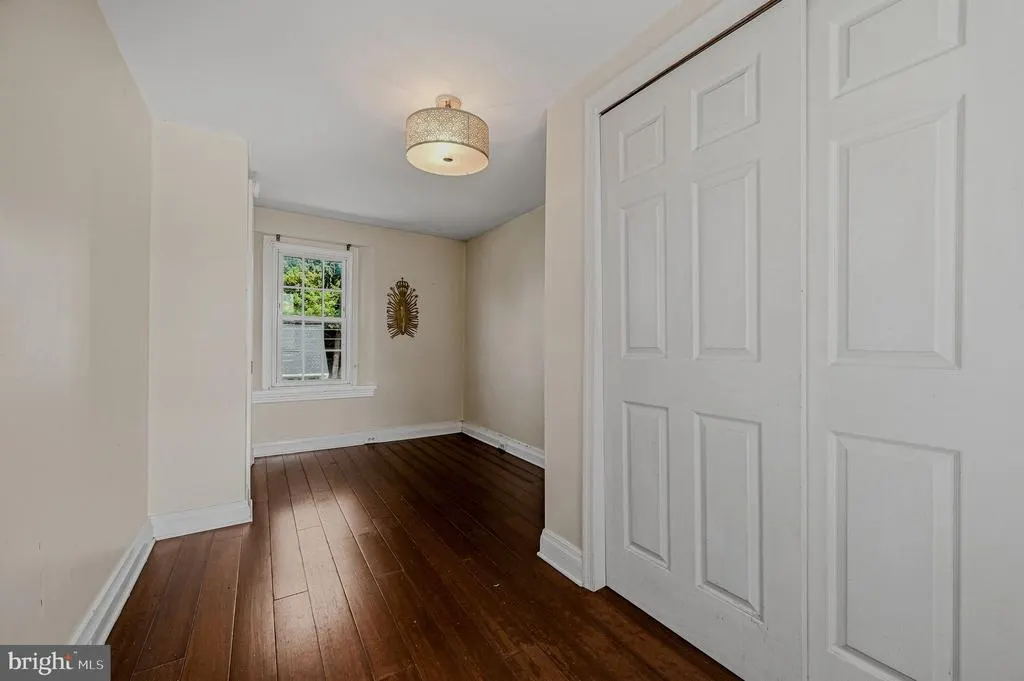
- Bedrooms4
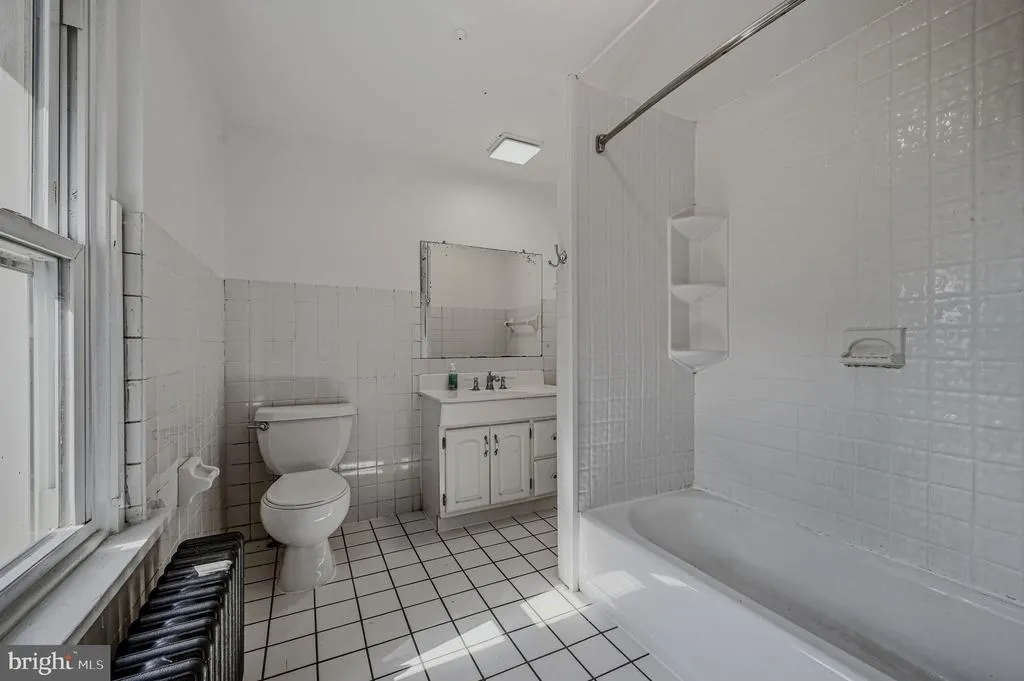
- Full Bathrooms1
- Half Bathrooms1
- Sqr Footage1998
- Lot Size0.1 Acres
Data Source:
Bright MLS
Property Description
| High School |
|---|
| Avon Grove High School |
| Price History | |
|---|---|
| 9/22/2026 | Listed $329,000 |
General Features
| Living Area | 1998 |
|---|---|
| Sewer | Public Sewer |
| Heating | Hot Water,Radiator |
| Cooling | None |
| Possession | Immediate |
| Roof | Asphalt |
| Appliances | Stainless Steel Appliances,Washer,Water Heater,Oven/Range - Gas,Range Hood,Dryer,Dishwasher |
| Zoning | R4 |
| Garage Spaces | 2.00 |
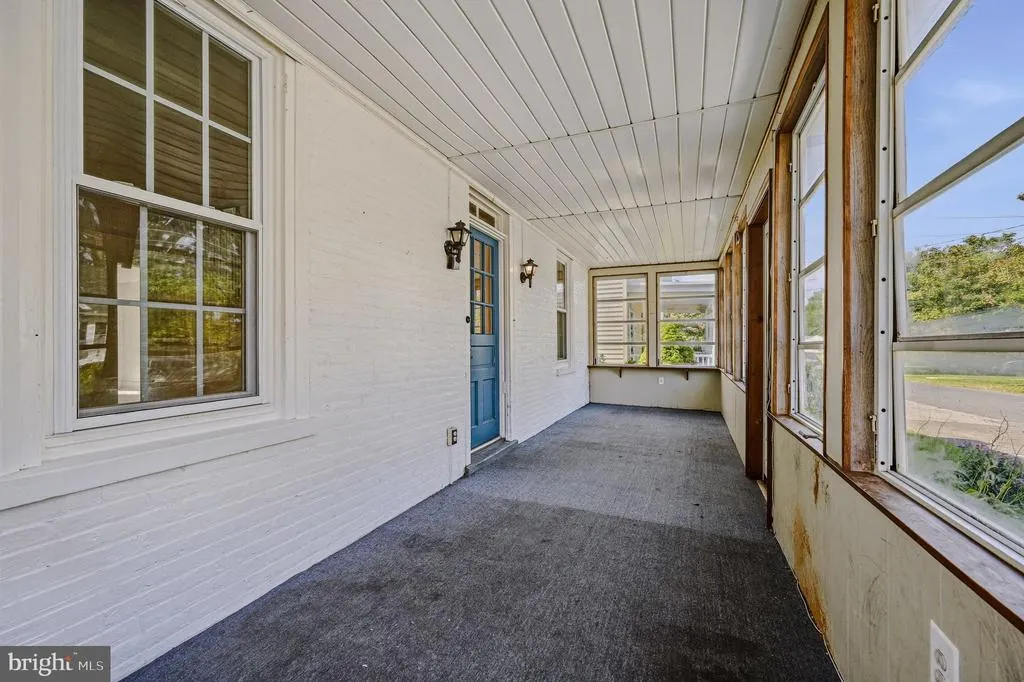
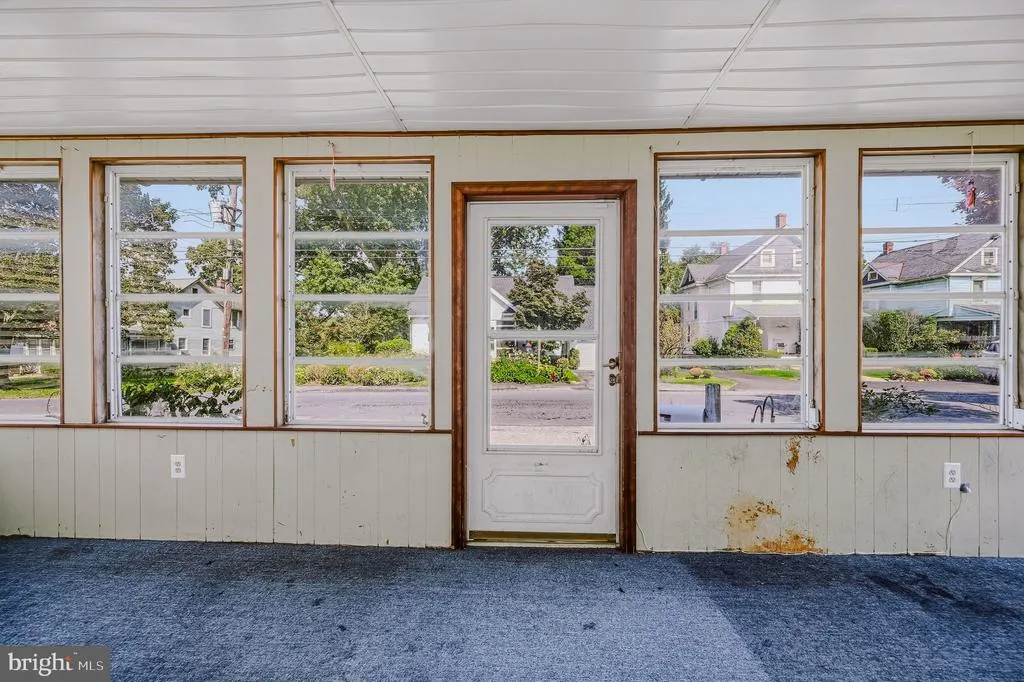
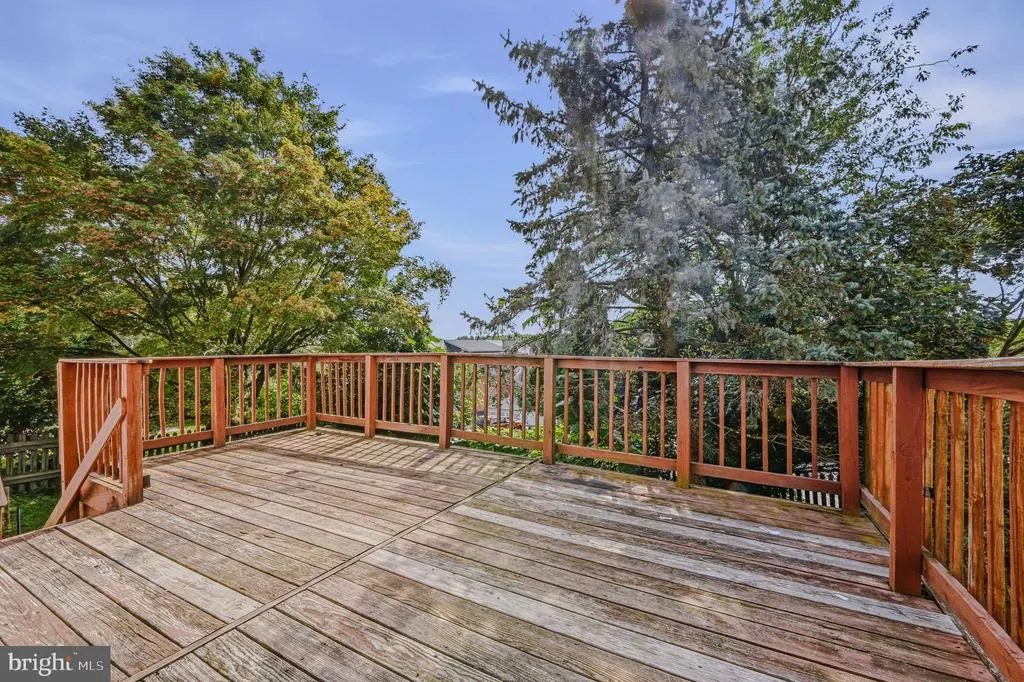
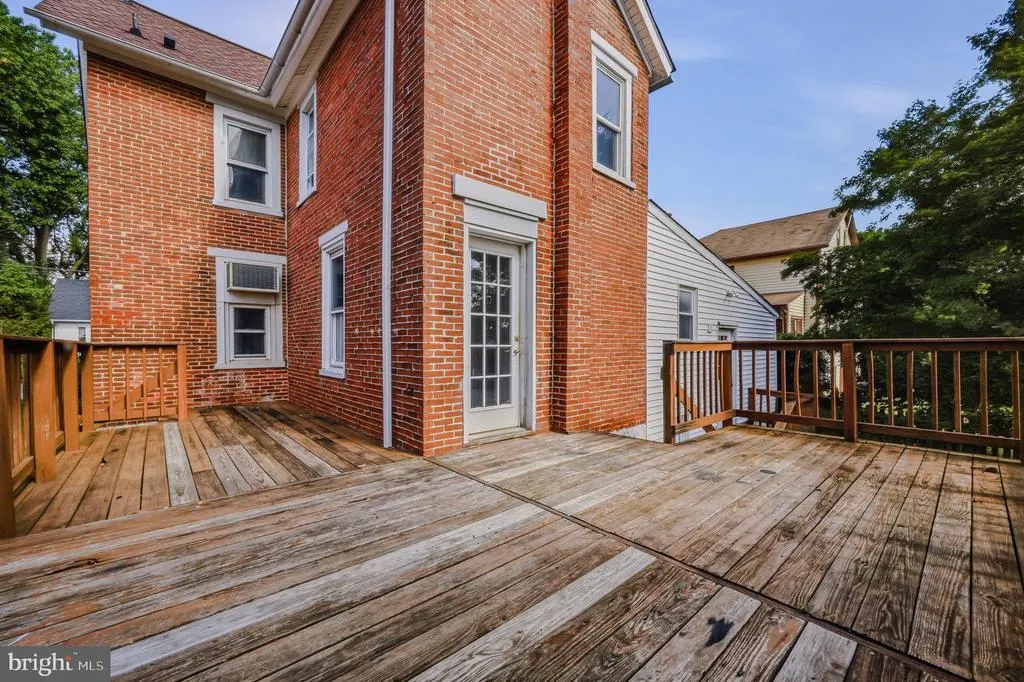
| Patio/Porch Features | Deck(s),Porch(es),Enclosed,Screened,Wrap Around |
| Architectural Style | Colonial |
| Construction Materials | Brick |
| School District | AVON GROVE |
| Year Built | 1880 |
| Electric | 150 Amps |
| Levels | 3 |
| Tax Year | 2026 |
| Ownership | Fee Simple |
| Cool Fuel | Natural Gas |
| Building Name | NONE AVAILABLE |
| Accessibility | None |
| County | CHESTER |
| New Construction | No |
| Property Type | Residential |
| HOA | No |
| Subdivision Name | HARMONY HILL |
| Garage Y/N | Yes |
| Water Access Y/N | No |
| Other Structures | Above Grade,Below Grade |
| Full Baths | 1 |
| Status | ACTIVE |
| Directions | Baltimore to Harmony or Baltimore to Maple to Harmony |
| City | WEST GROVE |
| Senior Community Y/N | No |
| MLS Area | West Grove Boro (10305) |
| Lot Size Units | Square Feet |
| Lot Size Square Feet | 4325.00 |
| Tax Assessed Value | 87970.0 |
| Tax Annual Amount | 4215.0 |
| Home Warranty Y/N | No |
| Structure Type | Detached |
| Condo/Coop Association fee Y/N | No |
| Bathrooms Full Main Level | 1 |
| Bathrooms Count Main Level | 2.00 |
| Price Per Sq Ft Total AG | 164.66 |
| Acceptable Financing | Cash,Conventional,FHA,VA |
| Lease Considered Y/N | No |
| Vacation Rental Y/N | No |
| Total SQFT | 1998 |
| Standard Status | Active |
| Year Built Source | Assessor |
| Tax Lot | 0032 |
Interior Features
| Interior Amenities | Upgraded Countertops,Wood Floors,Bathroom - Tub Shower,Dining Area,Floor Plan - Traditional |
|---|---|
| Heating Fuel | Natural Gas |
| Basement | Full,Unfinished |
| Hot Water | Electric |
| Basement (Y/N) | Yes |
| Heating Y/N | Yes |
| Window Features | Double Pane,Vinyl Clad |
| Fireplace Y/N | No |
| Above Grade Finished Area | 1998 |
| Half Baths | 1 |
| Central Air Y/N | No |
| Total Bedrooms | 4 |
| Main Level Bedrooms | 4 |
| Below Grade Finished Area Unit Type | Square Feet |
| LivingAreaSource | Estimated |
| Laundry Type | Main Floor |
| Below Grade Finished Area Source | Assessor |
| Bathrooms Half Main Level | 1 |
| Above Grade Finished Area Source | Estimated |
| Above Grade Finished Area Unit Type | Square Feet |
| Total Baths | 2 |
Exterior Features
| Exterior Amenities | Street Lights |
|---|---|
| Pool | No Pool |
| Parking Features | Asphalt Driveway,Paved Driveway,Paved Parking |
| Water Source | Public |
| Inclusions | Appliances,Washer and Dryter. As -IS. No monetary value. |
| Total Parking Spaces | 2 |
| Garage Features | Inside Access |
| Type of Parking | Attached Garage |
| Foundation Details | Block,Stone |
| Spa | No |
| Water View Y/N | No |
| Lot Size Acres | 0.10 |
| Lot Size Source | Assessor |
| Waterfront Y/N | No |
| Horse Y/N | No |
| Land Assessed Value | 25600.00 |
| Navigable Water Y/N | No |
| Water Oriented Y/N | No |
| # of Attached Garage Spaces | 2 |
Amenities
- Foreclosure
- Views
- Short Sale
- New Construction
- Adult 55+
- Lease To Own
- No HOA Fees
- Furnished
- Primary On Main
- Air Conditioning
- Seller Finance
- Green
- Fixer Upper
- Horse
- Golf
- Fireplace
- Deck
- Garage
- Basement
- Pool
Property vs Single Family Average in 19390
Price
Taxes
Year Built
 The data relating to real estate for sale on this website appears in part through the TREND Internet Data Exchange program, a voluntary cooperative exchange of
property listing data between licensed real estate brokerage firms in which Kathy McQuilkin Real Estate Team participates, and is provided by TREND through a licensing
agreement.
The data relating to real estate for sale on this website appears in part through the TREND Internet Data Exchange program, a voluntary cooperative exchange of
property listing data between licensed real estate brokerage firms in which Kathy McQuilkin Real Estate Team participates, and is provided by TREND through a licensing
agreement.
 © BRIGHT, All Rights Reserved
