








Address
6908 Annabel Court, Columbia, MD
Price
$ 849,000
Property Attributes
- MLS#MDHW2073890
- TypeSingle Family
- Listing Status ACTIVE
- CountyHOWARD
- CityColumbia
- NeighborhoodVillage Of Hickory Ridge
- Zip21044
- StyleColonial
- Year Built1989
- Taxes$ 10122
- Price$ 849,000
- Bedrooms4
- Full Bathrooms3
- Half Bathrooms1
- Sqr Footage3066
- Lot Size0.3 Acres
Data Source:
Bright MLS
Property Description
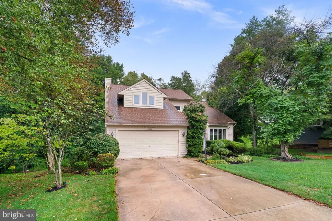
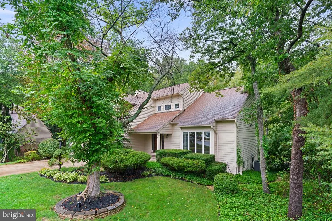
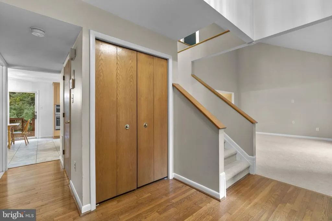
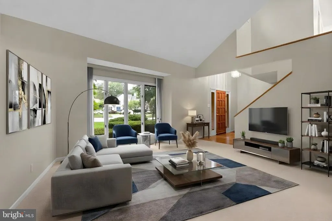
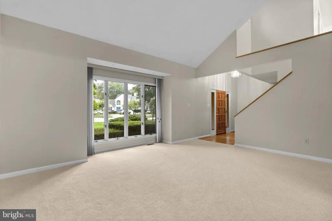
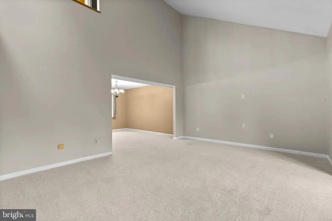
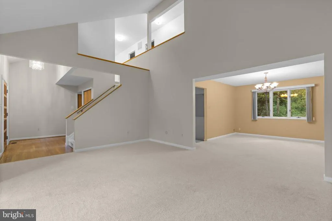
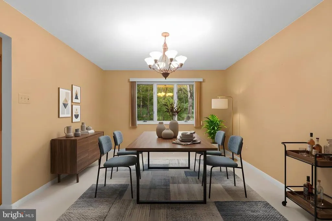
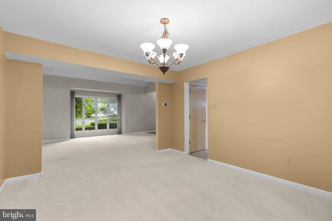
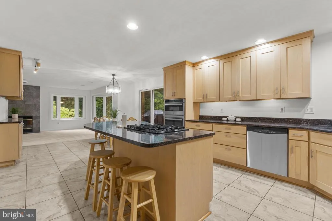
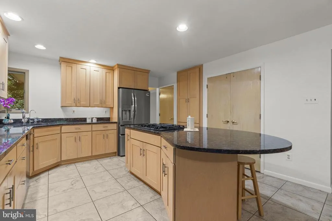
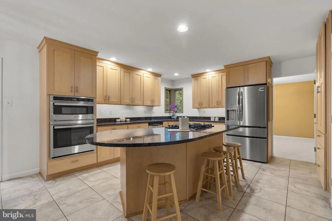
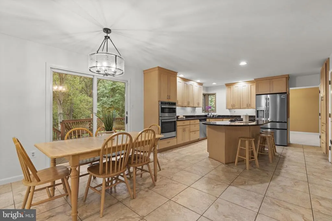
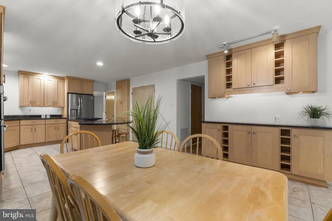
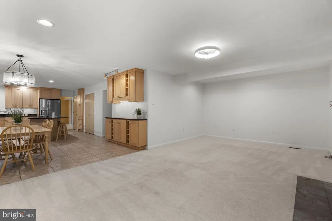
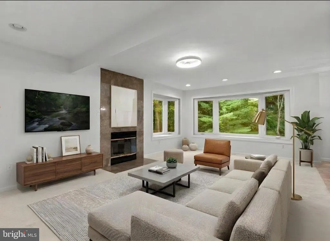
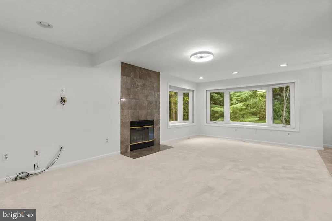
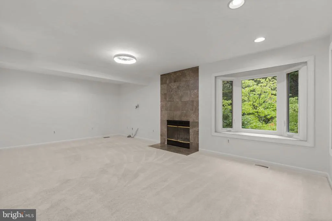
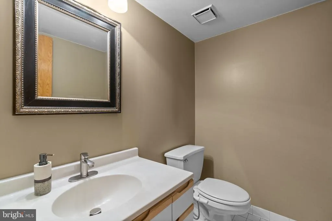
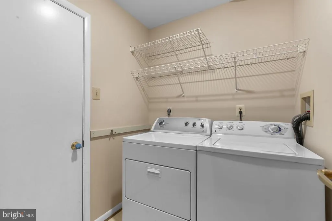
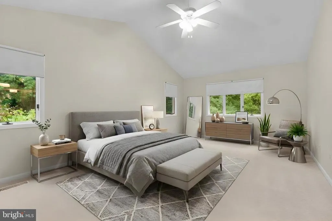
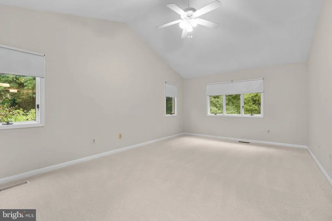
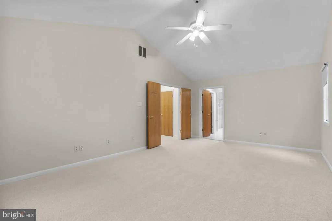
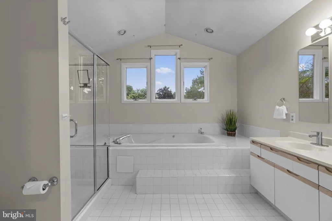
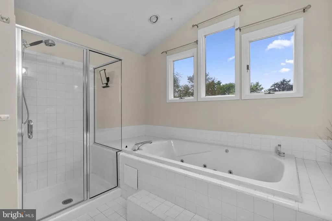
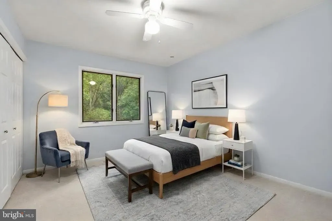
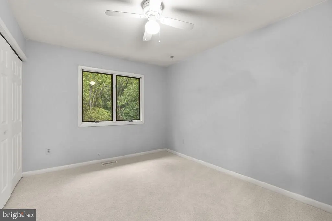
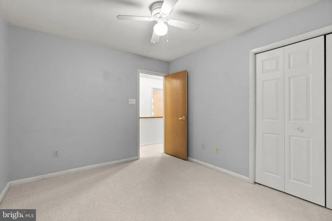
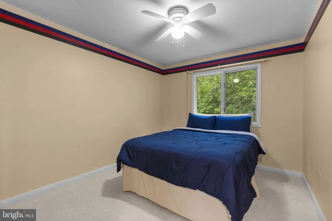
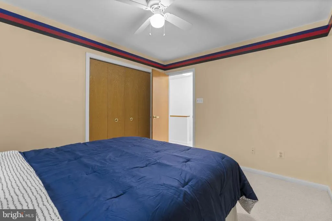
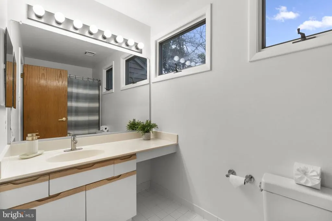
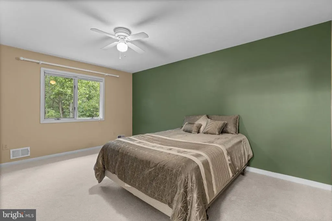
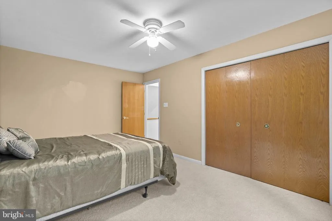
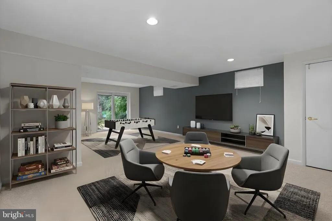
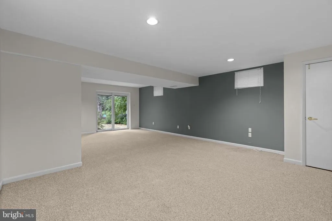
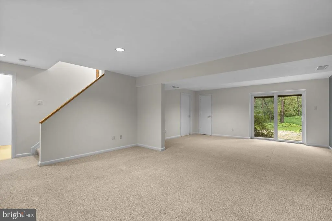
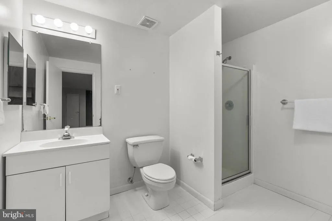
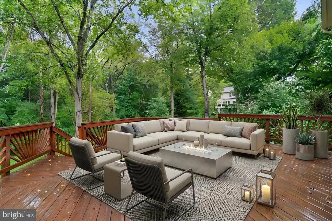
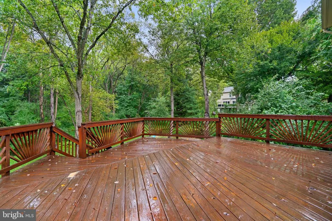
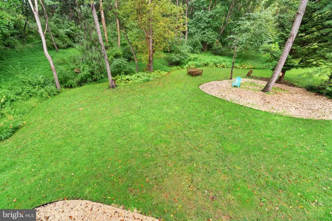
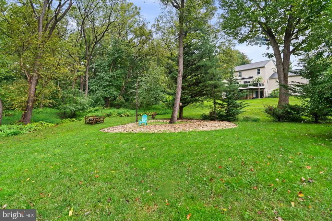
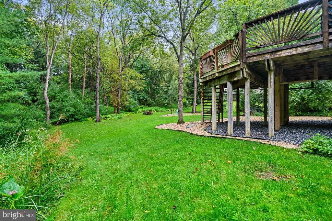
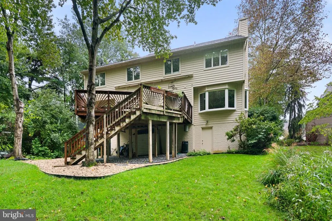
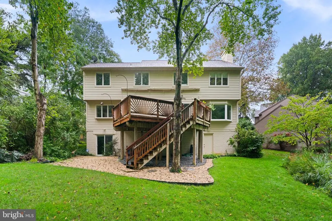
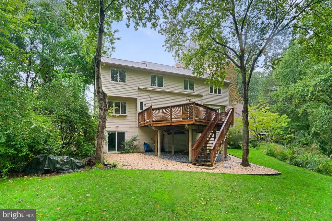
Professional Photos Coming Soon! Youll love coming home to this beautiful Rivers Edge home, tucked away on a quiet cul-de-sac with a wooded backyard that brings a peaceful, private feel to the property. From the moment you step inside, the main level feels bright and open, with a dramatic two-story living room featuring soaring vaulted ceilings and a large picture window that fills the space with natural light. The main level flows easily from the living room into the dining room and kitchen, making everyday living and entertaining feel effortless. The kitchen features a large island with gas cooktop, stainless steel appliances, granite countertops, and plenty of honey-toned cabinetry for storage. Just off the kitchen, a sliding glass door opens to the deck, where you can enjoy the wooded setting and views of the backyard. The family room offers another inviting gathering space, complete with a statement fireplace and two large bay windows. A convenient half bath and laundry room with access to the attached garage complete the main level. Upstairs, the spacious owners suite features two large walk-in closets and a private bath with a double-sink vanity, separate shower, and soaking tub. Three additional bedrooms and a full bath are just down the hall. The walk-out lower level adds even more room to spread out, with a recreation room, full bath, and a generous storage room that could also work well as a workshop, hobby area, or additional bonus space. Located in the sought-after Rivers Edge community, this home offers a convenient location near Routes 29, 32, and I-95, with shopping and dining nearby at Maple Lawn, the Merriweather District, and the Columbia Mall. Welcome home!
| Price History | |
|---|---|
| 9/11/2026 | Listed $849,000 |
General Features
| Living Area | 3066 |
|---|---|
| Sewer | Public Sewer |
| Heating | Heat Pump(s) |
| Cooling | Other,Ceiling Fan(s),Central A/C |
| Possession | 0-30 Days CD,Immediate |
| Zoning | NT |
| Garage Spaces | 2.00 |
| Architectural Style | Colonial |
| Construction Materials | Frame,Vinyl Siding |
| School District | HOWARD COUNTY PUBLIC SCHOOLS |
| Year Built | 1989 |
| Levels | 3 |
| Tax Year | 2026 |
| Ownership | Fee Simple |
| Cool Fuel | Electric |
| Accessibility | None |
| County | HOWARD |
| New Construction | No |
| Property Type | Residential |
| HOA | No |
| Subdivision Name | VILLAGE OF HICKORY RIDGE |
| Garage Y/N | Yes |
| Water Access Y/N | No |
| Other Structures | Above Grade,Below Grade |
| Full Baths | 3 |
| Status | ACTIVE |
| Directions | See GPS |
| City | COLUMBIA |
| Senior Community Y/N | No |
| Lot Size Units | Square Feet |
| Lot Size Square Feet | 13089.00 |
| Tax Assessed Value | 686933.0 |
| Tax Annual Amount | 10122.0 |
| Structure Type | Detached |
| Condo/Coop Association fee Y/N | No |
| Bathrooms Count Main Level | 1.00 |
| Price Per Sq Ft Total AG | 344.28 |
| Vacation Rental Y/N | No |
| Total SQFT | 3761 |
| Standard Status | Active |
| Year Built Source | Assessor |
| Tax Lot | 24 |
Interior Features
| Heating Fuel | Electric |
|---|---|
| Basement | Daylight,Partial,Outside Entrance,Rear Entrance,Walkout Level |
| Total Fireplaces | 1 |
| Hot Water | Electric |
| Basement (Y/N) | Yes |
| Heating Y/N | Yes |
| Fireplace Y/N | Yes |
| Above Grade Finished Area | 2466 |
| Half Baths | 1 |
| Central Air Y/N | Yes |
| Total Bedrooms | 4 |
| Below Grade Finished Area | 600 |
| Below Grade Finished Area Unit Type | Square Feet |
| LivingAreaSource | Assessor |
| Below Grade Unfin Area Units | Square Feet |
| Below Grade Unfin SQFT | 695 |
| Below Grade Unfin SQFT Source | Assessor |
| Below Grade Finished Area Source | Assessor |
| Bedrooms Count All Upper Levels | 4 |
| Bedrooms Count Upper Level 1 | 4 |
| Bathrooms Half Main Level | 1 |
| Bathrooms Full Upper Level 1 | 2 |
| Bathrooms Full Lower Level 1 | 1 |
| Bathrooms Full All Upper Levels | 2 |
| Bathrooms Full All Lower Levels | 1 |
| Bathrooms Count Upper Level 1 | 2.00 |
| Bathrooms Count Lower Level 1 | 1.00 |
| Bathrooms Count All Upper Levels | 2 |
| Bathrooms Count All Lower Levels | 1 |
| Above Grade Finished Area Source | Assessor |
| Above Grade Finished Area Unit Type | Square Feet |
| Total Baths | 4 |
Exterior Features
| Pool | No Pool |
|---|---|
| Parking Features | Concrete Driveway |
| Water Source | Public |
| Total Parking Spaces | 2 |
| Garage Features | Garage - Front Entry |
| Type of Parking | Attached Garage |
| Foundation Details | Concrete Perimeter |
| Water View Y/N | No |
| Lot Size Acres | 0.30 |
| Lot Size Source | Assessor |
| Waterfront Y/N | No |
| Land Assessed Value | 291000.00 |
| Navigable Water Y/N | No |
| Water Oriented Y/N | No |
| # of Attached Garage Spaces | 2 |
Amenities
- Foreclosure
- Views
- Short Sale
- New Construction
- Adult 55+
- Lease To Own
- No HOA Fees
- Furnished
- Primary On Main
- Air Conditioning
- Seller Finance
- Green
- Fixer Upper
- Horse
- Golf
- Fireplace
- Deck
- Garage
- Basement
- Pool
Property vs Single Family Average in 21044
Price
Taxes
Year Built
Visits
 The data relating to real estate for sale on this website appears in part through the TREND Internet Data Exchange program, a voluntary cooperative exchange of
property listing data between licensed real estate brokerage firms in which Kathy McQuilkin Real Estate Team participates, and is provided by TREND through a licensing
agreement.
The data relating to real estate for sale on this website appears in part through the TREND Internet Data Exchange program, a voluntary cooperative exchange of
property listing data between licensed real estate brokerage firms in which Kathy McQuilkin Real Estate Team participates, and is provided by TREND through a licensing
agreement.
 © BRIGHT, All Rights Reserved
